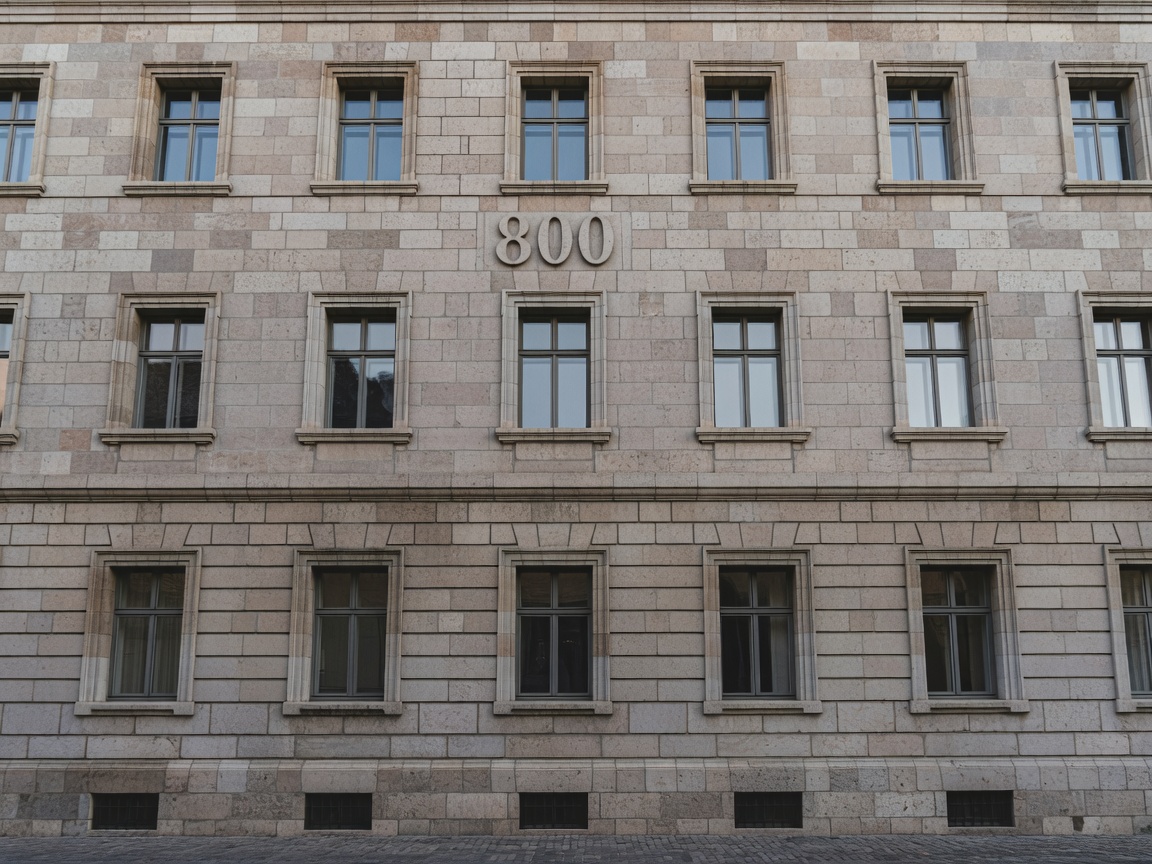
01 / PLACE
European Window Regions
Climate, available materials and façade traditions shape distinct regional approaches—from northern timber construction to Mediterranean shutters.
6 regional contextsClimate + craft
Explore Regions EUROPEAN WINDOW ATLAS — FIELD GUIDE 01
Proportion, frame, glazing and opening type shape how a European building meets light, climate and street.
FIG. 01 Divided-light elevation / reference geometry
READ THE WINDOW
THE ATLAS
Compare regional character, historic types, contemporary systems and practical selection criteria.
01 / PLACE
Climate, available materials and façade traditions shape distinct regional approaches—from northern timber construction to Mediterranean shutters.
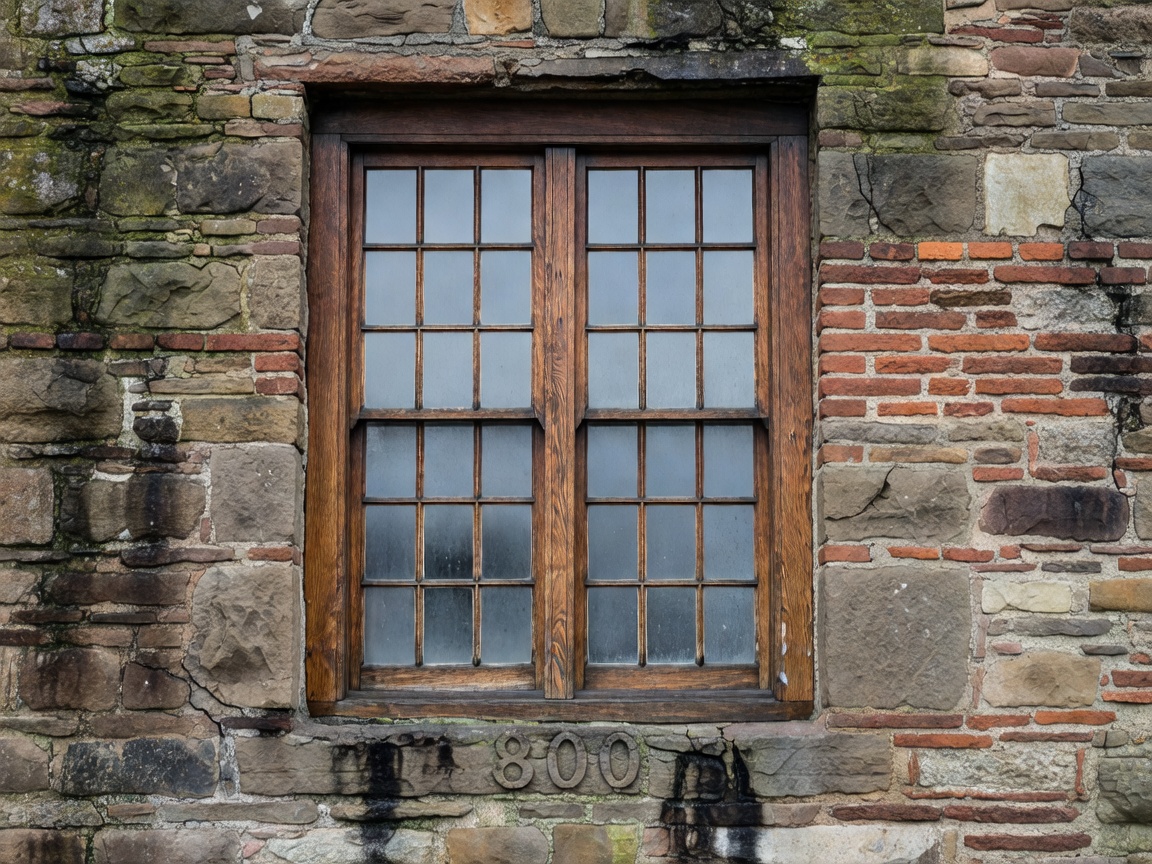
02 / FORM
Read sash, casement, arched and divided-light forms by operation, proportion, daylight and renovation fit.
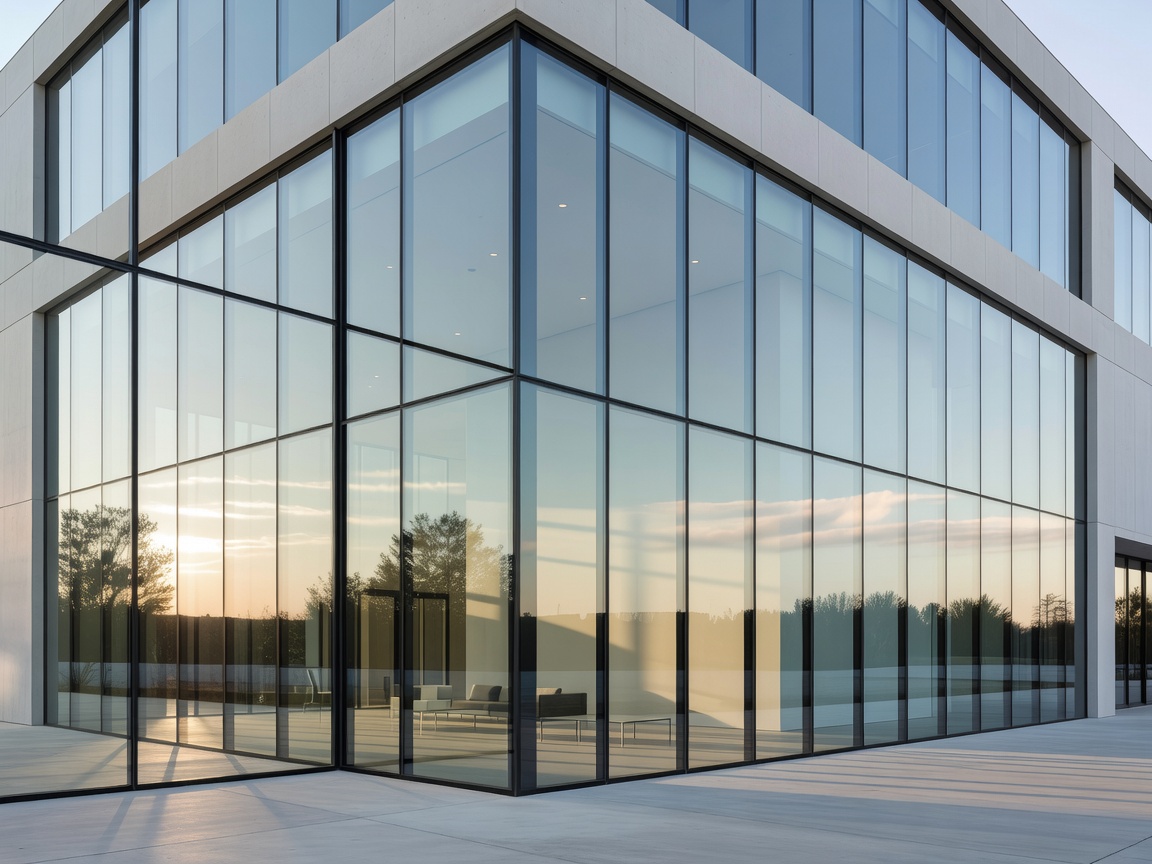
03 / LIGHT
Large panes and reduced frames alter daylight, façade rhythm and solar exposure. Compare the spatial gain with practical trade-offs.
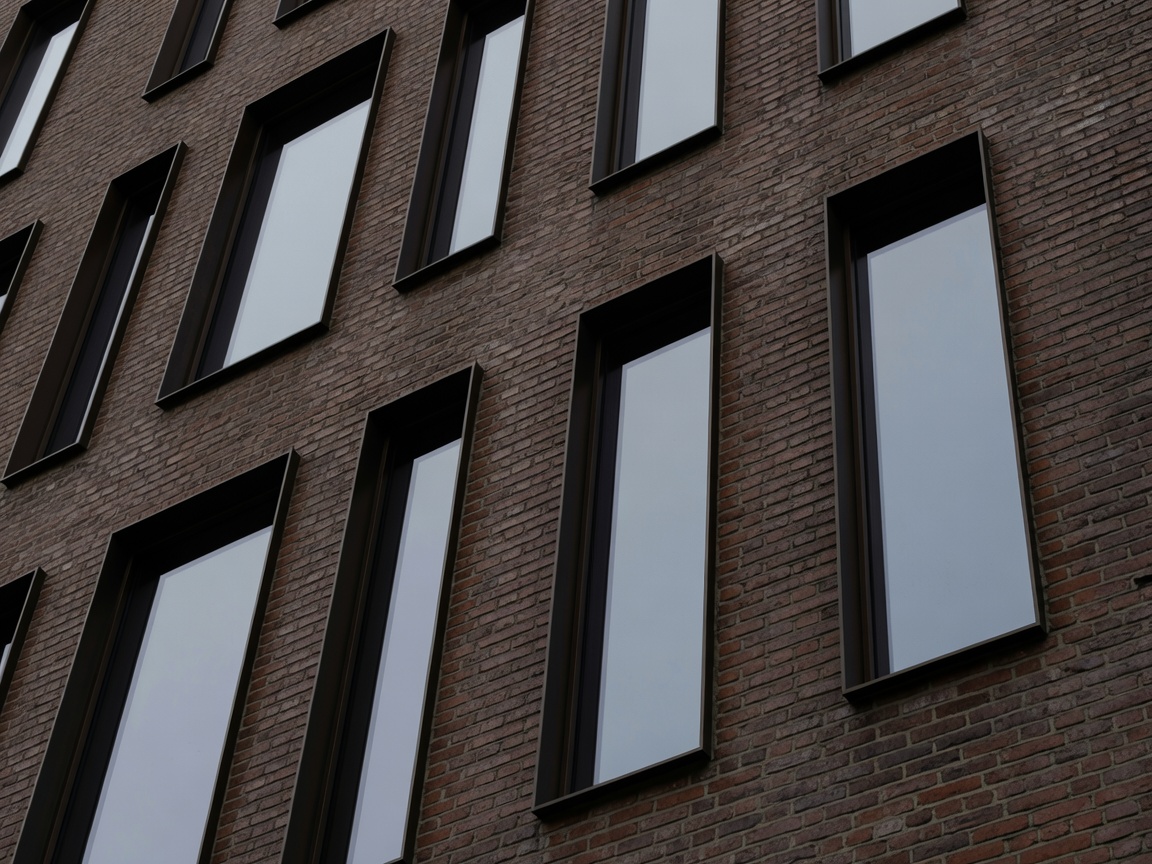
04 / MATERIAL
Compare timber, aluminium, timber-aluminium, steel and composite systems by appearance, care, repair and context.
05 / DECISION
Set priorities for orientation, daylight, ventilation, privacy, glazing, frame depth and compatibility with the existing building.
NEXT STEP / CONTEXT MATTERS
Send a project or research enquiry. This is an independent editorial reference, not a supplier directory.