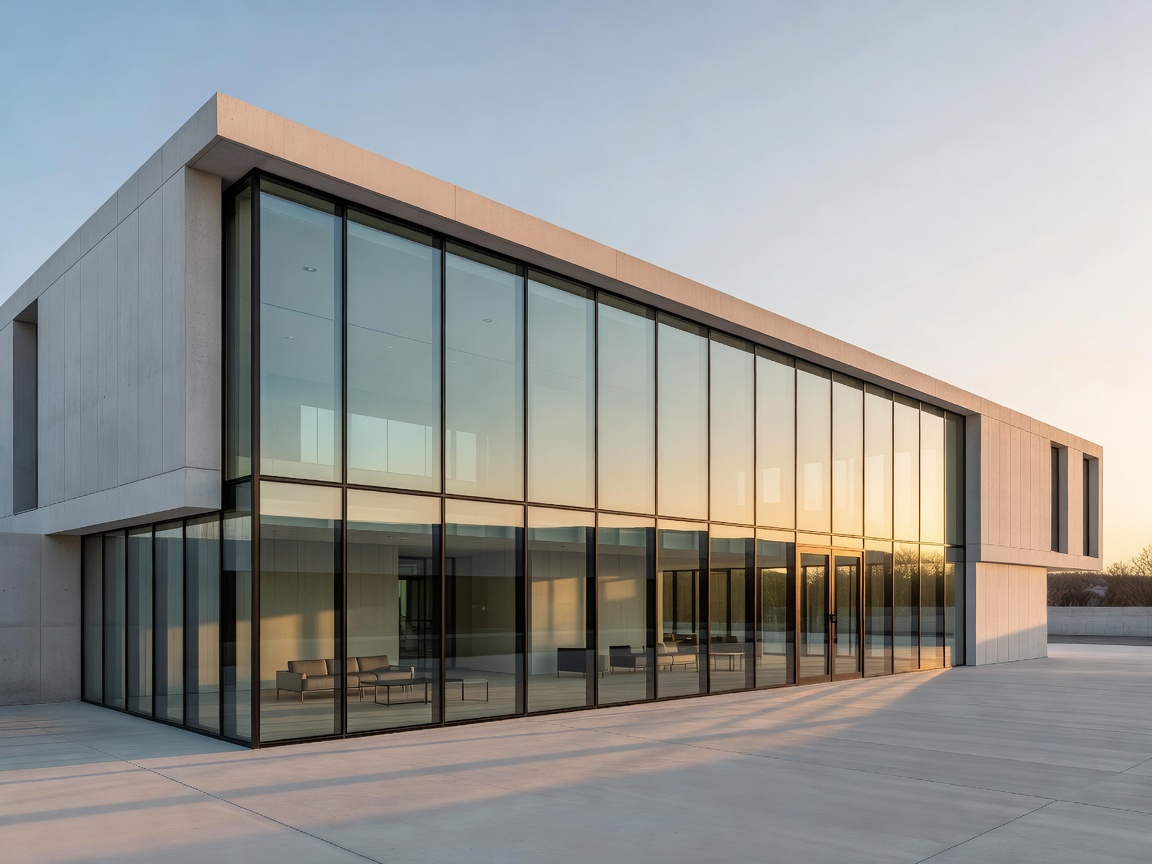
Proportion before area
Contemporary window design often uses larger panes, narrower visible profiles and fewer subdivisions. The result can increase daylight and simplify a façade, but glass area alone does not determine quality. Opening proportions, sill height, frame depth, room use and the existing architectural rhythm remain decisive.
Set out the elevation before choosing individual units. Compare the proposed frame lines with floor levels, structural bays, wall openings and adjacent buildings. A broad pane can appear calm in a regular façade and disruptive in a historic one. Minimal profiles do not mean absent frames: perimeter details still have depth, junctions and visible edges.
Large-format glazing
Large glazed areas can create long views and bring daylight deep into a room. Their orientation matters. Direct sun may create glare and unwanted heat; a shaded or north-facing opening behaves differently. Consider external shading, internal blinds, planting, neighbouring views and how the room will be used throughout the day.
Large units also affect handling, access and replacement planning. Confirm how glass can be delivered, installed, cleaned and eventually repaired. Do not assume a visual panel size is feasible for every system. Panel dimensions, weight, support and safety requirements need review by the project team and qualified suppliers or professionals.
Slim frames and façade systems
Reduced visible profiles can sharpen the relationship between glass and wall. Aluminium and steel are often considered where a narrow visual line is important, while timber and mixed systems can support other architectural intentions. Material alone does not establish performance; the complete frame, glazing, seals, installation and detailing matter.
Check both the interior sightline and exterior elevation. A frame that looks slim from one side may have a different depth or cover profile on the other. Establish how junctions meet the sill, head and jamb. In renovation, existing wall thickness and reveal condition can limit the result.
Sliding systems
Sliding windows and doors can provide a wide opening without a swing arc into the room. They suit spaces where clear floor area matters or where an uninterrupted connection to a terrace is desired. Track design, threshold, panel stacking and the amount of opening available vary by system.
Compare the fixed and moving portions in elevation. Some sliding arrangements leave part of the aperture closed even when open. Tracks need cleaning and drainage, and heavy panels require deliberate operation and access. Check threshold transitions, weather exposure, child safety where relevant, and how the opening supports daily ventilation.
Corner glazing and fixed panes
Corner glazing can remove a visual corner post or make a corner read as a continuous glass plane. That effect requires careful coordination of the frame, structure, weather seals and adjacent finishes. It can reduce places for curtains or furniture, expose more interior to view and make cleaning access more complex.
Fixed panes admit light and views without providing ventilation. Pair them with an operable opening where the room needs fresh air, and confirm a suitable ventilation strategy with the design team. A broad fixed area should not be mistaken for a complete ventilation solution. Consider safety glazing and applicable local requirements.
Floor-to-ceiling glazing
Full-height glass connects floor and view, but changes privacy, furnishing options and the perceived boundary of a room. Sill details, floor finishes, thermal comfort near the glass and protection from impact require attention. In a bedroom or street-facing room, carefully placed lower panels or external screening may be more useful than a fully transparent elevation.
Review the view from seated and standing positions. Think through curtains, blinds or shutters before the frame is selected. Their fixing positions can affect head details and the appearance of the opening. For multi-storey work, access for cleaning and maintenance must be planned rather than assumed.
Rooflights and skylights
Rooflights bring daylight from above and can serve spaces where façade openings are limited. Their position affects light distribution, glare, solar exposure and privacy. A roof window that opens may also support ventilation, but operation, reach, fall protection and weather exposure need careful assessment.
Roof construction, waterproofing and structural design sit beyond a style guide. Coordinate rooflights with the roof build-up, drainage and maintenance plan through qualified professionals. Consider how condensation, shading and cleaning will be handled over the life of the building.
Good for / What to know
Good for: contemporary additions, view-led spaces, carefully planned daylight and façades where larger openings support the architectural composition.
What to know: larger glass areas can increase solar gain, glare, privacy concerns and cleaning effort. A minimal appearance does not remove structural, safety, energy or regulatory requirements. Performance depends on the complete assembly and project conditions; no universal rating applies.
Selection criteria and specification notes
Document orientation, shading, room use, view, privacy, ventilation, opening clearance, glass safety, cleaning access and frame sightlines. Decide where fixed glazing makes sense and where operation is necessary. Ask the project team to coordinate panel size, support, installation junctions and local energy or building rules. Do not treat a concept image as a verified technical specification.