Read buildings, not borders
European window traditions formed through local building practice, available materials, climate, trade and changing technology. Those influences overlap. A style can travel beyond the region where it became familiar, and later renovations can obscure earlier details. Treat regional labels as a starting point for observation, not a rulebook.
Begin with the wall. Thick stone construction can produce deep reveals and compact openings. Lighter timber construction permits different frame positions and façade rhythms. Then note orientation, exposure, opening operation, shutters or other external shading, and the relationship between window height and room use.
Scandinavia: daylight, timber and weather
In northern contexts, limited winter daylight makes opening size and interior reflectance important design considerations. Timber has a long practical role where forests and carpentry traditions support its use. Painted or stained frames can sit within timber cladding, masonry or rendered façades; the exact detail varies by place and period.
Cold conditions make air leakage, condensation management, durable coatings and suitable glazing part of the specification conversation. These are system questions, not qualities that can be inferred from a frame material alone. Deep reveals, divided openings and practical ventilation arrangements may respond to the building form. Large panes can increase daylight but also require careful consideration of solar exposure, privacy and heat loss.
Central Europe: masonry and ordered façades
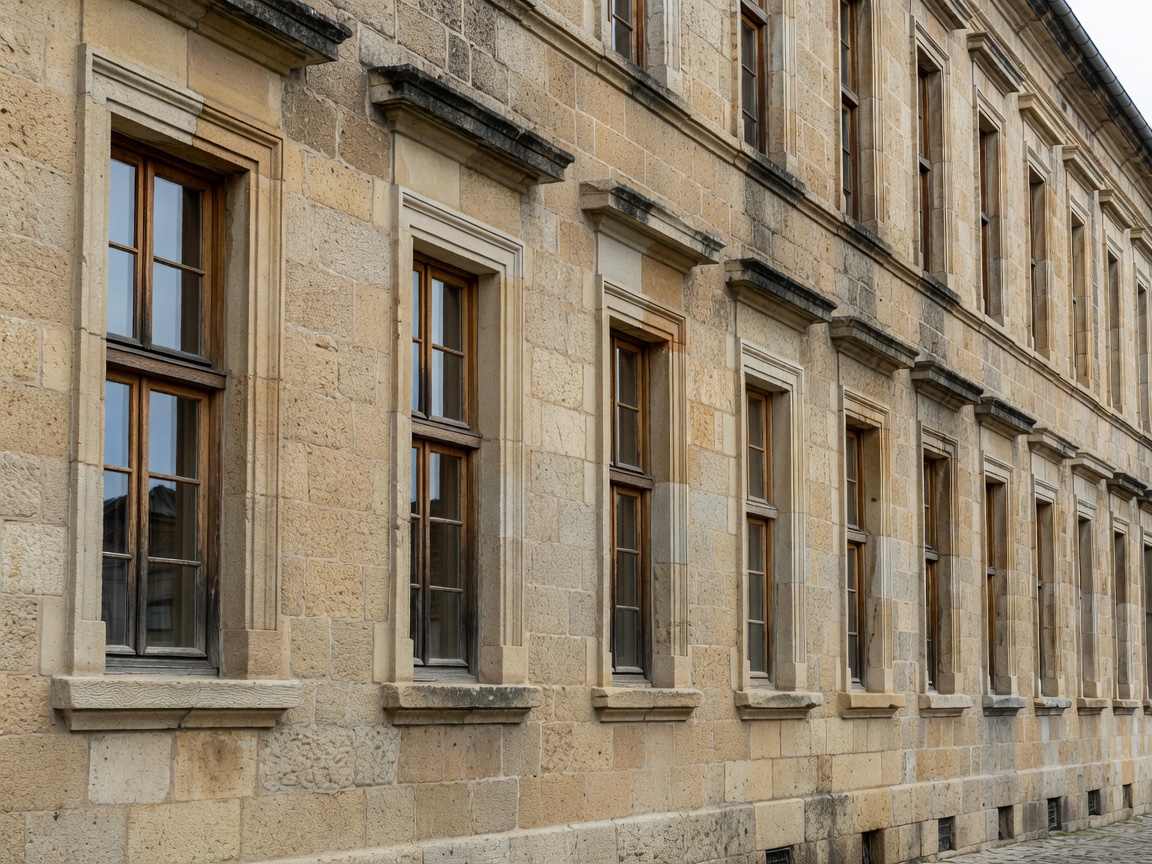
Across Central European settings, masonry construction and carefully composed street façades often frame windows as repeated elements. Vertical proportions, aligned heads and sills, and consistent spacing can reinforce a façade's order. Timber, metal and newer composite systems all appear, depending on building age, use and conservation constraints.
In a historic building, matching the opening rhythm may matter as much as matching the visible profile. Check reveal depth, frame position, subdivision and finish together. Replacing an older window with a wider, visually heavier frame can change the façade even when the opening stays the same.
Alpine regions: exposure and deep construction
Mountain conditions vary with altitude, aspect and local settlement pattern. Timber buildings and timber elements are common in many Alpine traditions, alongside stone and mixed construction. Roof overhangs, shutters and protected recesses can help manage weather and sun, while deep wall construction affects how a window sits in elevation.
Snow, wind, summer sun and access for maintenance all deserve project-specific review. A sheltered elevation and an exposed elevation may need different attention. Do not copy one regional detail without checking orientation, wall build-up and local requirements.
Mediterranean Europe: shade, ventilation and solid walls
In many Mediterranean settings, bright sun and warm seasons make external shading, controlled daylight and ventilation central concerns. Shutters are a familiar façade element in numerous local traditions, but their form and use differ by place. Stone, masonry, lime-based finishes and timber frames may occur in varied combinations.
Compact openings and deep reveals can create shade and strong façade contrast. Larger glazing may suit a contemporary building, but it changes solar exposure and privacy. Consider operable shading as part of the elevation, not an accessory selected after glazing.
Atlantic Europe: rain, wind and layered façades
Atlantic climates bring frequent rain, wind and changeable light. Window design must work with exposure, drainage, maintenance access and the water-management details of the surrounding wall. Stone, brick, render and timber façades support different frame positions and visual proportions.
Traditional casements, shutters and divided lights appear in many Atlantic settings, but there is no single regional template. A sheltered courtyard opening behaves differently from a weather-facing elevation. Assess driving rain exposure and the condition of the reveal before selecting finishes or replacement details.
Eastern Europe: varied building histories
Eastern Europe includes wide climatic and cultural variation. Timber, masonry and mixed construction coexist with layered building histories, changing urban forms and local craft traditions. Window proportions can shift from compact openings in solid walls to tall, ordered bays in urban streets.
Survey the building itself. Look for surviving joinery, blocked openings, shutter fittings, internal linings and changes to the façade. These clues often provide better guidance than a broad regional label. For replacement work, confirm applicable heritage and building requirements locally.
Good for / What to know
Good for: early design comparisons, renovation context studies and identifying questions for a local architect or conservation professional.
What to know: climate zones and national borders do not define a single historic type. Local exposure, wall construction, building age and maintenance history can matter more than a broad label. Thermal, safety and regulatory requirements need project-specific verification.
Specification notes
Record orientation, exposure, opening dimensions, wall material, reveal depth, existing frame type, shading, ventilation needs and visible façade rhythm. Photograph each elevation from a consistent distance. Note whether the project is new construction, repair or replacement. Ask a qualified professional to review performance, detailing and local approvals; this atlas is an informational reference, not a substitute for that advice.