Start with operation and opening
A window style is more than a silhouette. It describes how a sash moves, how the opening is divided, and how the frame sits in the wall. Two façades can share a similar outline while using different joinery and opening mechanisms. Identify the actual operation before planning repair or replacement.
Historic windows may have been altered, repaired or adapted repeatedly. Hardware, paint layers, surviving joinery and marks in the masonry can help establish what remains original. Do not assume an opening's current arrangement represents its first design. Where heritage controls apply, seek qualified local guidance before changing the external appearance.
Sash windows
A sash window uses one or more framed glazed panels that move within the main frame. In a vertically sliding arrangement, one sash or both may move; other sash configurations exist. The operation can provide adjustable ventilation while maintaining the overall vertical composition of the opening.
Divided lights, meeting rails and frame proportions strongly affect the façade. Sashes can require attention to cords or other balance mechanisms, joints, coatings and weather seals, depending on their construction. Repair can retain original material and character, but the condition and practicality of the existing system must be assessed. A replacement that changes rail positions or visible frame width may alter the opening's reading.
Casement windows
A casement is hinged at one side and opens like a door. It can swing inward or outward, with the direction and hardware shaped by the building and local practice. Casements support direct ventilation when open, but their swing requires clear space and a safe way to operate and clean them.
Check hinge condition, opening clearance, wind exposure and access. An outward-opening sash may be exposed to weather; an inward-opening one may affect curtains, blinds or furniture. Several casements in one opening can create a different rhythm from a single sash. Their divisions should be considered alongside the width and height of the masonry opening.
Mullions, transoms and divided lights
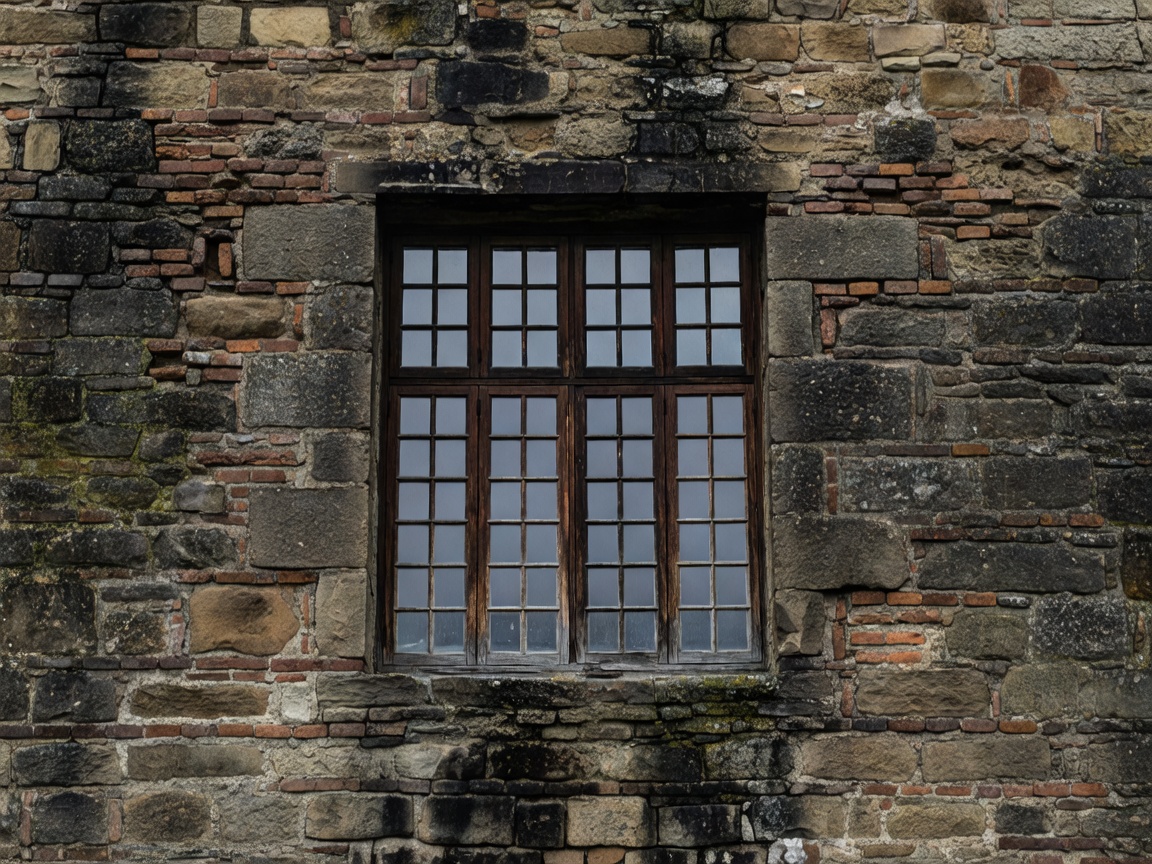
Mullions divide an opening vertically; transoms divide it horizontally. They can be structural, part of a joinery assembly, or represented as subdivisions within a glazed unit. The visual effect depends on scale, spacing, profile and alignment with nearby façade elements.
Divided-light patterns influence perceived scale and privacy. More divisions create a finer visual grid, but also interrupt views and increase the number of frame elements to maintain. In replacement work, distinguish true divided construction from applied bars or internal spacers. Their appearance, cleaning and repair implications differ, so confirm what the existing window contains before specifying a match.
Arched openings
An arched window follows a curved or pointed opening, with the frame and glazing adapted to that geometry. The arch may be fully glazed, divided by a transom, or paired with a rectangular lower sash. The shape can echo the surrounding masonry and give a façade a strong vertical emphasis.
Curved profiles can involve more complex fabrication and replacement detailing than a standard rectangular unit. Record the curve accurately and inspect the junction between frame and wall. Avoid imposing a generic arch profile on an opening whose proportions or construction differ. The arch's visual character depends on the surrounding reveal as well as the frame.
Bay windows and dormers
A bay projects outward from the main wall and may use angled or curved sides. It brings views and daylight from more than one direction, while changing the façade depth and interior floor edge. Bay windows need particular attention to roof or canopy junctions, drainage, support and maintenance access. Structural matters belong to qualified professionals.
A dormer projects through a sloping roof to form a vertical opening. It can bring light and usable headroom into roof space, but its scale and placement affect the roof silhouette. Assess roof geometry, waterproofing, shading and local planning constraints. A roof-level opening should not be treated as a simple façade window.
Shutters and ventilation
External shutters can provide shade, privacy and a distinctive façade layer. Their design may be solid, louvred or otherwise divided, with operation and use varying by region and building. Interior shutters are a separate arrangement and may coexist with external shading.
Shutters need space to open or slide, sound fixings and careful coordination with frame position. They can improve control of light and privacy, but they do not replace appropriate glazing, ventilation design or building-envelope advice. Check how the shutter sits against the wall and whether it blocks trim or access.
Good for / What to know
Good for: identifying repairable historic joinery, describing an existing façade and selecting a replacement form that respects its proportions.
What to know: style names do not establish date, origin or authenticity. Regional histories overlap, and some attributions are uncertain. Confirm details through building evidence and local expertise rather than assuming a form has one fixed historical source.
Selection criteria and specification notes
Record opening shape, frame depth, sash operation, rail positions, divisions, hardware, finish, wall reveal and condition. Consider access for cleaning, ventilation needs, privacy, daylight and maintenance. For renovation, compare repair, secondary improvements and replacement as separate options. Check local conservation and building requirements before altering a historic elevation. This guide does not provide structural, energy or regulatory approval.